
01
Scrap and off-spec material
More web length may be produced before a relevant deviation is confirmed and contained.

The challenge is rarely one isolated defect. It is the time between a deviation, usable evidence and corrective action.
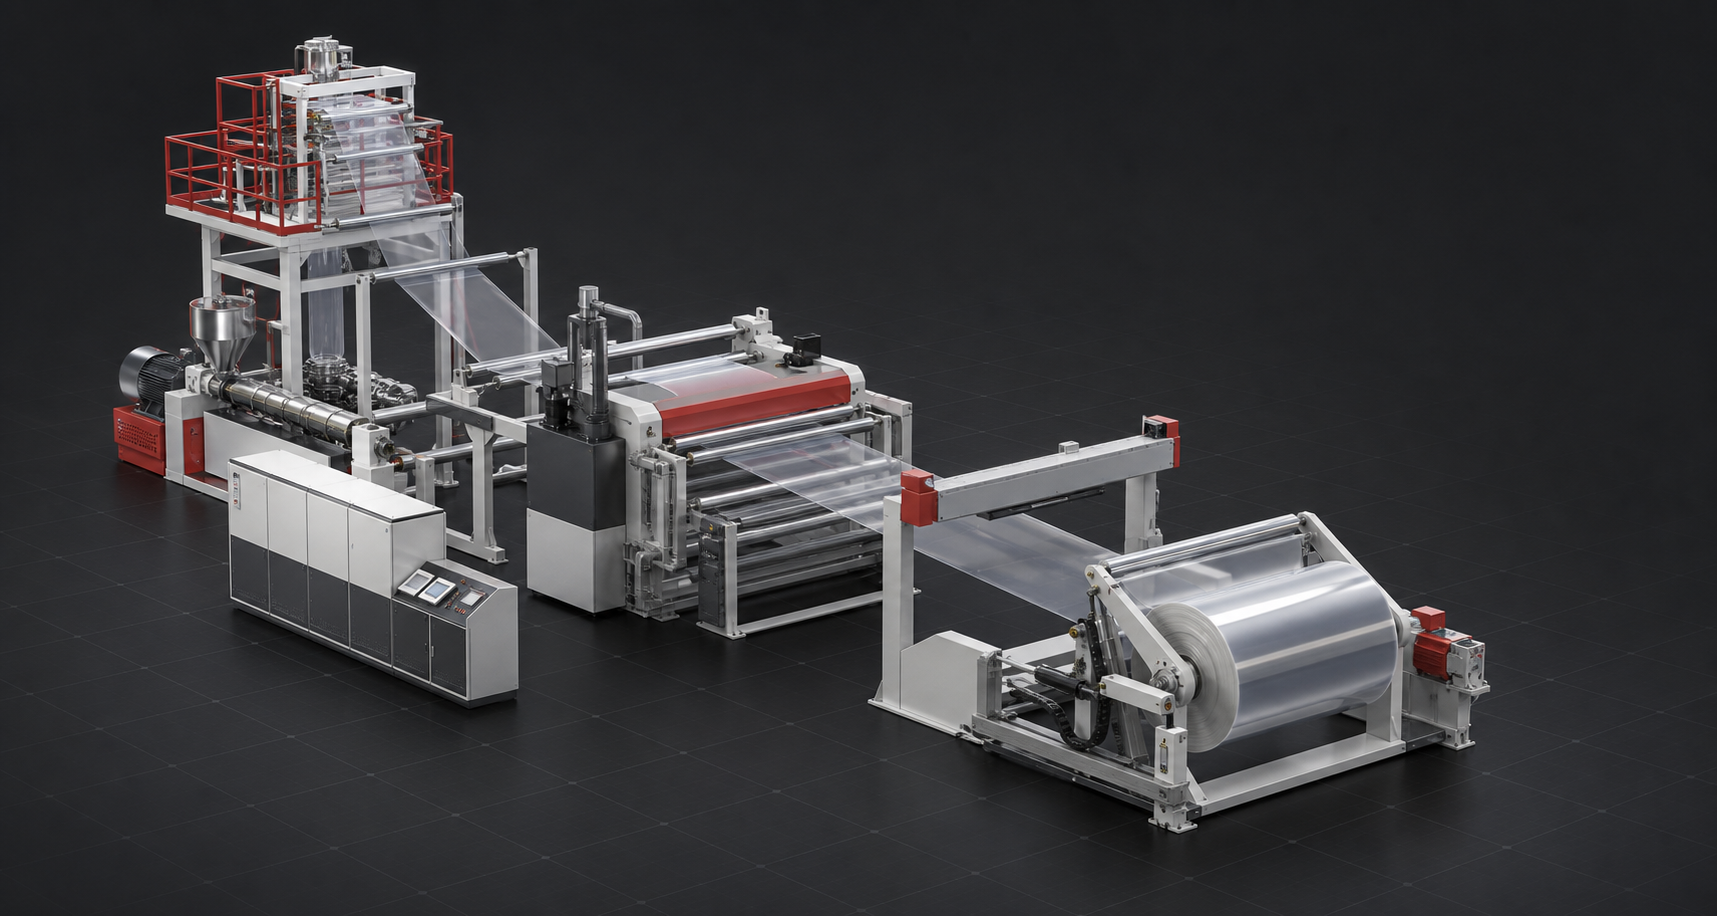
Film and coating lines run continuously. When quality feedback is delayed or represents only a small part of a roll, teams may have limited visibility into what happened across the working width, between samples or during start-up, changeover and drift. Existing offline and laboratory testing can remain essential—while still leaving operational questions that require a continuous process view.
More web length may be produced before a relevant deviation is confirmed and contained.
Process uncertainty can encourage over-target thickness or coating weight to protect the specification.
Cross-web variation can affect roll quality, product function or downstream processing.
Repeated manual checks can extend the path to a stable, saleable specification.
Variation may lead to sorting, reprocessing, downstream problems or difficult customer discussions.
Individual samples may provide limited context for root-cause analysis, traceability and quality documentation.
Not every line faces every loss path. The first step is to identify which exposure is real, recurring and technically observable.
Qualiscan QMS combines measurement, documentation and—where technically suitable—control in an application-specific inline system.
The right quality-control concept starts with the measurement task. Mahlo configures Qualiscan QMS around the material, layer structure, target parameter, required coverage and installation conditions of the line. This creates a modular path from live process information to documented quality data and, where the process supports it, automated corrective action.

Capture repeated measurements while the web is running and build visibility across the working width and over production time.
Turn profiles and trends into usable process history, quality records and evidence for analysis and traceability.
Feed validated measurements into compatible actuators where the process relationship, response time and line configuration support closed-loop control.
The measurement principle and automation level are selected for the application—not imposed as a universal solution.
Access the 5-Step Quality GuideStart with the application—not the sensor catalogue.
The guide turns a broad quality concern into a structured brief that production, quality, engineering and management can evaluate together.
Capture the line, material structure, specification and current quality workflow.
Trace where delayed or incomplete information creates relevant operational exposure.
Link the product risk to the parameter, profile coverage and data output required.
Evaluate the measurement principle and automation level against the actual application.
Use your own baseline, transparent assumptions and confirmed technical conditions.
The result: a line-specific assessment brief—not a preselected sensor or a generic savings promise.
The process, material and specification determine what must be measured—and how.
Qualiscan QMS is designed as a modular framework for continuous web processes. The useful configuration depends on the product structure, the decision-critical parameter and the point in the line where reliable information can support action.

There is no universal measurement principle for every film, layer and process. Material composition, optical properties, measurement range, accuracy requirement, web behaviour and installation conditions all influence the technical choice.
Published US customer cases show what tighter measurement and application-specific setup achieved in film extrusion and coating.
These results do not predict the performance of another line. They show why the measurement task, material, calibration and process context must be evaluated together.
In the published case, a prospective customer compared material from Impact Plastics with rolls from its incumbent supplier. The customer reported producing 15% more product from Impact’s rolls. The case attributes the result to tighter gauge control and less overcompensation above the minimum specification.
For the documented coating application, products were tested, product-specific calibration curves were prepared and an infrared sensor was positioned after the oven. Spinnaker reported a reduction in coating variation of over 50% for this application.
*Results reported in two separate US customer applications. Results are application-specific and may vary by product, process and line.
Access the 5-Step Quality GuideNo. Offline and laboratory tests remain essential for many product properties and release decisions. Inline measurement adds repeated process information across the working width and over production time, helping teams understand what happens between individual samples.
No. Material composition, layer structure, optical properties, measurement range and accuracy requirements determine which principle should be evaluated. Application specification and, where necessary, product testing come before a final selection.
No. A system may measure and document without controlling the process automatically. Closed-loop control requires a reliable measurement relationship, suitable response time, controllable process variables and compatible actuators.
No. In this context, online means that the parameter is measured in the process at the running material web. Data may be connected to a process-control or higher-level system, but cloud connectivity is not what defines the measurement as online.
Share your application and Mahlo can help identify what should be measured, documented or—where technically appropriate—controlled.
If you already have a defined application, prepare five inputs for a focused technical discussion:
The objective is an application-specific assessment—not a generic product recommendation.
